Quick answer
tiny house construction cost in the United States costs $30,000 to $150,000+, or roughly $150 to $450 per square foot, depending on size, foundation type, materials, and location. Most homeowners land between $45,000 and $90,000 for a professionally built 200–400 square foot home. DIY builds typically cost 30–50% less than hiring a professional builder.
If you’re researching how much it costs to build a tiny house, this guide breaks down every line item — from framing and foundation to permits, utilities, and hidden fees — so you can budget accurately before you break ground.
Average Tiny House Construction Cost Overview
Tiny homes are smaller than traditional houses, but they are not necessarily cheaper per square foot. In fact, most 2026 industry data shows tiny homes costing more per square foot than a standard house — typically $150 to $450 per square foot, compared to roughly $150–$225 per square foot for conventional new construction.
Why does a smaller home cost more per square foot? Because a 250-square-foot tiny house still needs the same core systems as a 2,500-square-foot house: a kitchen, a bathroom, an electrical panel, plumbing, insulation, and often HVAC. Those fixed costs get spread across far less floor area, which drives the per-square-foot price up.
| Metric | Typical 2026 Range |
| Total project cost | $30,000 – $150,000+ |
| Cost per square foot | $150 – $450 |
| Most common total spend | $45,000 – $90,000 |
| DIY build cost | $25,000 – $65,000 |
| Professionally built cost | $60,000 – $130,000+ |
| Luxury / custom ADU build | $150,000 – $250,000+ |
These figures cover the structure itself. Land, site work, and utility hookups are typically separate costs, discussed later in this guide.
Cost by Square Footage
Size is the single biggest driver of total project cost, even though smaller homes carry a higher rate per square foot. Here’s how typical costs scale by footprint, based on national 2026 construction data:
| Size | Typical Total Cost Range | Best For |
| 100 sq ft | $15,000 – $43,000 | Ultra-minimalist, single occupant |
| 150–200 sq ft | $30,000 – $65,000 | Solo living or a couple, basic layout |
| 250–300 sq ft | $45,000 – $90,000 | Most popular range — balances cost and comfort |
| 350–400 sq ft | $65,000 – $130,000 | Couples or small families, more storage |
| 400–600 sq ft (large tiny home / ADU) | $100,000 – $250,000+ | Full-time living, rental unit, or accessory dwelling |
Example calculation
A 300-square-foot tiny house at the national mid-range rate of $250 per square foot works out to $75,000. Multiply your target square footage by your expected per-square-foot rate to get a fast working estimate, then adjust for site work and finishes.
Tiny House on Wheels vs. Foundation Build
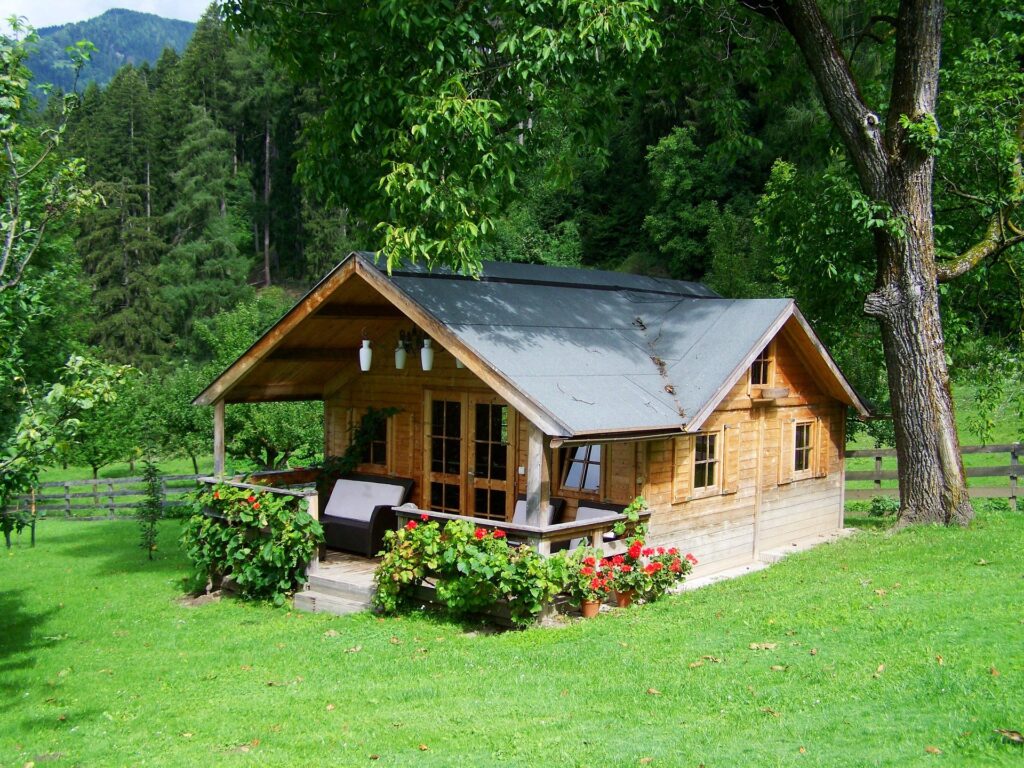
One of the earliest and most consequential decisions in any tiny house project is whether to build on a trailer (a THOW — tiny home on wheels) or on a permanent foundation.
Tiny House on Wheels (THOW)
Typical cost: $70,000 – $150,000 for a professionally built, turnkey unit; most buyers pay $80,000–$130,000 Requires a reinforced, code-rated trailer chassis, which adds cost but eliminates the need for excavation or a poured foundation Classified as a recreational vehicle (RV) or park model in many states, which affects zoning, insurance, and financing Easier to relocate, but harder to finance with a traditional mortgage Often built in a factory setting, which improves consistency and can shorten timelines
Foundation-Built Tiny House (Including ADUs)
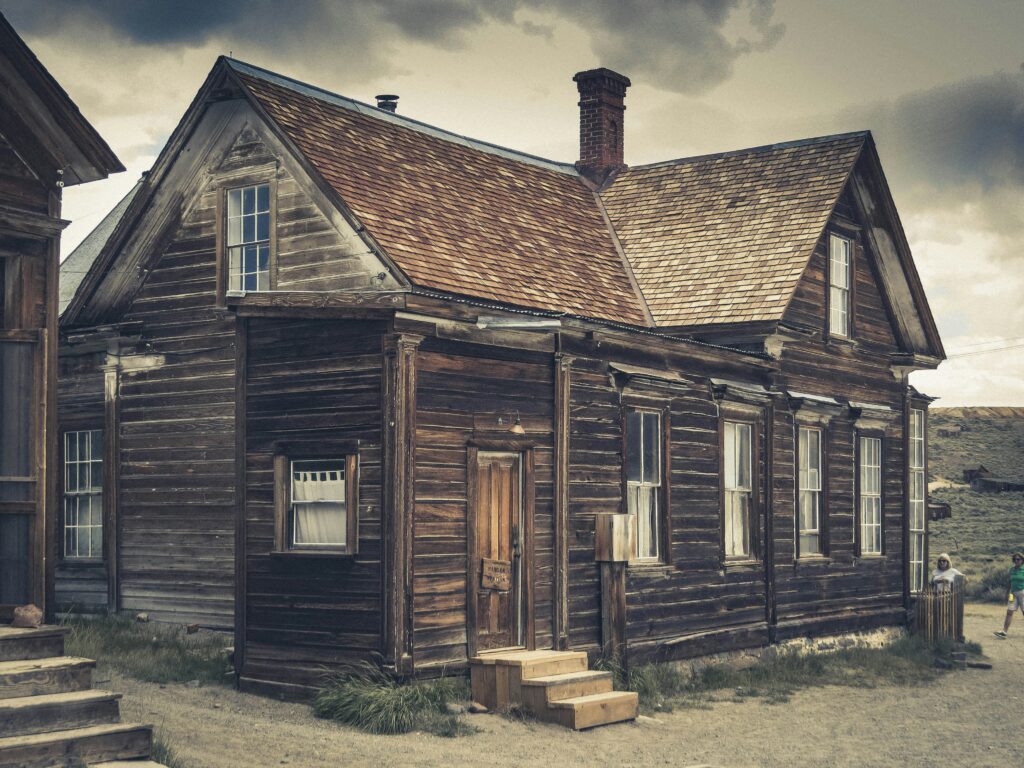
- Typical cost: $150 – $700+ per square foot depending on location and code requirements, often functioning as an Accessory Dwelling Unit (ADU)
- Requires excavation, a concrete slab or crawl space, and utility trenching
- Must comply with local residential building codes, not just RV standards
- Easier to finance through a construction loan or HELOC
- Adds long-term property value and can generate rental income
- Regulatory hotspots like California often push costs to $325–$700+ per square foot due to permitting, energy code, and labor requirements
Bottom line: THOWs generally have a lower upfront cost and more mobility, while foundation builds cost more but build equity, qualify for standard financing, and hold long-term property value.
Full Cost Breakdown by Category
A tiny house build is made up of several major cost categories. Understanding where the money actually goes helps you prioritize spending and spot where you can cut costs without compromising safety.

Design and Planning (5–10% of budget)
Architectural or design services: $2,000 – $8,000 Engineering plans (required in many jurisdictions): varies by state 3D renderings or custom floor plans for owner-builders
Permits and Fees (1–5% of budget)
Building permits: $500 – $5,000, depending on city and project scope Inspection and utility connection approvals: $500 – $1,500 Impact or zoning fees in some municipalities
Foundation or Trailer (10–20% of budget)
Heavy-duty trailer chassis for a THOW: several thousand dollars, engineered for the home’s weight Concrete slab, pier, or crawl space foundation: cost varies by soil conditions and local excavation rates Site grading and drainage work
Framing, Shell, and Roofing (20–30% of budget)
Lumber, sheathing, and structural framing Roofing materials and installation Exterior siding and weatherproofing Windows and exterior doors
Insulation and Systems (15–25% of budget)
Insulation (critical in a small footprint to control energy costs) Electrical wiring and panel Plumbing rough-in and fixtures HVAC or mini-split heating/cooling system Off-grid systems (solar panels, battery storage, composting toilets) if applicable
Interior Finishes (20–25% of budget)
Cabinetry and built-in storage — often one of the largest single line items in a tiny home, since space-saving custom carpentry is labor-intensive Flooring Countertops and backsplash Appliances sized for small spaces Lighting fixtures
Labor (30–60% of professional build cost)
Professional labor typically accounts for 30% to 60% of total project cost DIY builds eliminate most of this cost but require significant time and skill
Sample Materials Cost Reference
| Material Category | Typical Cost Range |
| Lumber, roofing, and siding | $14,000 – $55,000 |
| Insulation and windows (energy-efficient) | $3,000 – $10,000 |
| Plumbing and electrical systems | $8,000 – $20,000 |
| Cabinetry, appliances, and finishes | Up to 20–24% of total project cost |
DIY vs. Professional Builder Costs
| Approach | Typical Total Cost | Timeline | Best For |
| Full DIY build | $25,000 – $65,000 | 6 – 12 months (weekends) | Experienced builders with construction knowledge |
| Shell + DIY interior | $30,000 – $70,000 | 3 – 8 months | Buyers who want a code-compliant exterior but DIY the interior |
| Professional builder (turnkey) | $60,000 – $130,000+ | 2 – 4 months | Buyers prioritizing warranties, code compliance, and speed |
| Custom luxury build | $150,000 – $250,000+ | 4 – 8 months | High-end finishes, ADU compliance, smart-home systems |
DIY savings come with real trade-offs. Building it yourself can cut 30–50% off total cost by eliminating labor charges, but mistakes in plumbing, electrical, or structural framing can be expensive to correct later — sometimes more expensive than if a licensed professional had done it right the first time. If you lack hands-on construction experience, a hybrid approach (professional shell, DIY interior) often balances cost savings with safety and code compliance.
Regional Cost Differences Across the US
Location affects tiny house construction cost more than almost any other single factor, through labor rates, permitting complexity, climate engineering requirements, and material transportation.
- Rural areas: Lower labor and land costs, but transportation and off-grid utility setup can add 10–20% to material costs. A 280-square-foot tiny house in rural Tennessee might run around $48,000.
- Suburban markets: Balanced permitting requirements and moderate labor rates; this is where most mid-range builds land.
- High-cost metro areas (e.g., West Coast cities): Stricter energy codes, higher labor costs, and more complex permitting can push per-square-foot costs to $325–$700+, especially for ADU-classified builds. A comparable home near a major Pacific Northwest metro could exceed $85,000.
- California specifically: Tiny homes built as legal ADUs must meet strict zoning, energy, and building codes, often requiring a permanent foundation, upgraded insulation, and solar-ready systems — pushing costs to $350–$700+ per square foot.
Always check local zoning ordinances before finalizing your budget. Some counties classify tiny homes as RVs, others as ADUs, and the classification significantly changes which codes — and which costs — apply.
Hidden and Often-Forgotten Costs
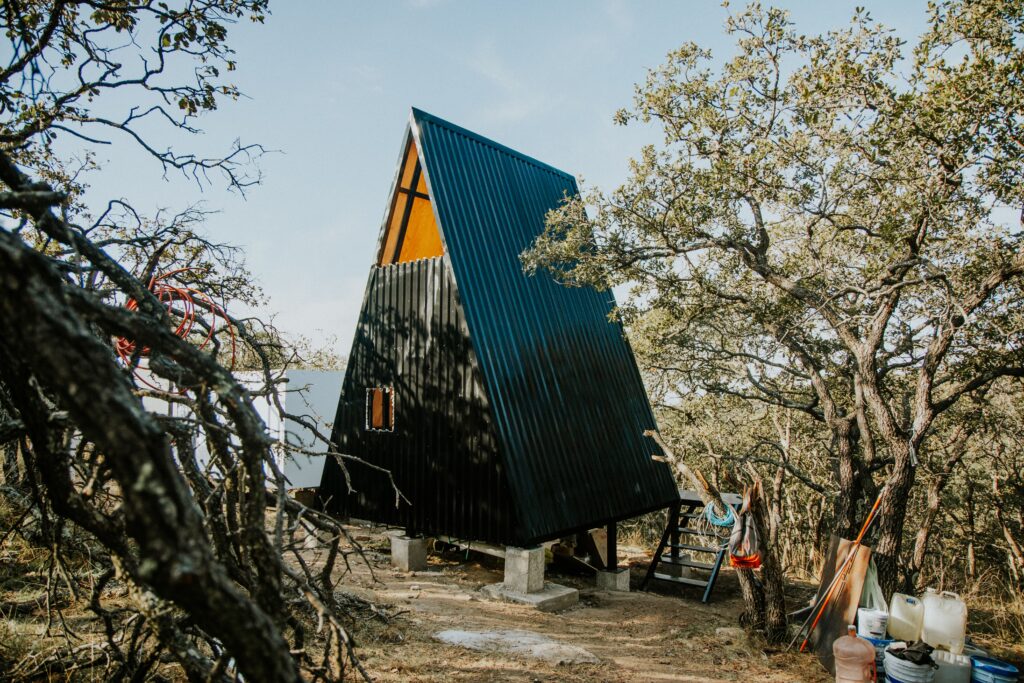
Many first-time builders budget for the structure itself but overlook the surrounding costs that can add 15–30% to a project.
- Land purchase or lease: If you don’t already own land, this is often the largest cost outside the home itself.
- Site preparation: Clearing trees, grading, and drainage work can add $3,000 – $20,000.
- Utility hookups: Connecting water, sewer, and electrical service can cost up to $25,000 depending on how far the property is from existing infrastructure.
- Transportation and delivery: For a THOW, moving the finished home from the builder’s facility to its final site requires specialized towing equipment.
- Insurance: Tiny homes need builder’s risk insurance during construction and ongoing homeowner’s or RV insurance afterward.
- Driveways, walkways, and fencing: Often needed post-construction and rarely included in a builder’s initial quote.
- Maintenance reserve: Set aside 1–2% of the home’s value annually for upkeep, just as you would with a traditional home
Ways to Reduce Your Tiny House Construction Cost
Choose a smaller footprint. Every additional square foot compounds cost across framing, roofing, insulation, and finishes. Use a shell-first approach. Buy or build a weathertight shell, then finish the interior yourself over time. Select standard, in-stock materials. Custom millwork and imported fixtures are common budget-busters in small spaces. Consider a prefab or kit home. Factory-built components reduce labor time and protect against weather delays. Join a tiny house community. Shared land and utility infrastructure in tiny house villages can reduce total build and maintenance costs by 20–30%. Get multiple detailed quotes. Always request line-item quotes that include materials, labor, and permits — not just a lump-sum estimate — so you can compare apples to apples. Plan for off-grid systems only if needed. Solar and battery systems add long-term savings but significant upfront cost; a grid-tied home with solar-ready wiring can be a practical middle ground
Financing a Tiny House
Financing options differ depending on whether your home is on wheels or on a permanent foundation:
- Personal loans: Common for THOWs, since they don’t qualify as real property in most states.
- RV loans: Available for tiny homes certified to RV Industry Association (RVIA) standards.
- Construction loans: Used for foundation-based builds, converting to a standard mortgage once construction is complete.
- Land loans: Needed if you’re purchasing raw land before building.
- Home equity line of credit (HELOC): An option for homeowners building a tiny home as a backyard ADU on property they already own.
Lenders generally look for a solid credit score and a detailed, itemized project plan before approving tiny house financing, since these projects don’t always fit standard mortgage underwriting models.
Frequently Asked Questions
How much does it cost to build a tiny house in 2026?
Most tiny house builds cost between $30,000 and $150,000, with the majority of professionally built homes landing between $45,000 and $90,000. DIY builds typically run $25,000 to $65,000.
What is the average cost per square foot for a tiny house?
Tiny homes typically cost $150 to $450 per square foot nationally, which is often higher than the per-square-foot cost of a traditional home due to fixed system costs (kitchen, bathroom, electrical, plumbing) being compressed into a smaller space.
Is it cheaper to build a tiny house yourself?
Yes. A DIY build can save 30–50% compared to hiring a professional builder, since labor typically makes up 30–60% of total project cost. However, DIY builders take on more risk around code compliance, safety, and potential rework costs.
Is a tiny house on wheels cheaper than one on a foundation?
Generally, yes, in upfront cost — THOWs avoid excavation, permanent foundation work, and some permitting costs. However, foundation-based tiny homes classified as ADUs can offer better long-term value, easier financing, and rental income potential.
What is the cheapest way to build a tiny house?
The most affordable approach is typically a small DIY build (150–200 square feet) using standard, in-stock materials, basic off-the-shelf appliances, and a simple foundation or trailer — often landing in the $25,000–$45,000 range
Do tiny houses need permits?
In most jurisdictions, yes. Permit costs range from a few hundred dollars in rural areas to several thousand dollars in cities with strict building codes. Foundation-based tiny homes generally require more permitting than THOWs registered as RVs.
How much does land cost for a tiny house?
Land cost varies enormously by region and isn’t included in most “cost to build” estimates. Rural land is typically far less expensive than suburban or urban lots, but rural sites often carry higher utility hookup and transportation costs.
Can I build a tiny house for under $30,000?
It’s possible with an ultra-minimalist footprint (around 100 square feet), reclaimed or budget materials, extensive DIY labor, and no solar or off-grid systems, but $30,000–$45,000 is a more realistic floor for most builders in 2026.
Final Thoughts
Tiny house construction cost in the US in 2026 comes down to four core variables: size, foundation type, location, and who builds it. A small DIY build on a rural lot can realistically come in under $40,000, while a code-compliant, professionally built ADU in a high-cost metro area can exceed $200,000. The most reliable way to plan your budget is to get itemized quotes from multiple builders, decide early whether you’re building on wheels or on a foundation, and set aside a contingency of at least 10–15% for the site work, permitting, and utility costs that catch most first-time builders by surprise.
This guide reflects national US construction cost data current as of 2026. Actual costs vary by city, county, and builder — always confirm current permit fees and code requirements with your local building department before budgeting your project.