Building a house construction cost per square foo house is one of the biggest financial decisions most people will ever make, and the question that comes up before almost any other is simple: how much does it cost to build a house per square foot? The honest answer is that it depends — on location, materials, finishes, and design — but this guide breaks down real numbers, ranges, and the factors that move them, so you can budget with confidence.
Whether you’re planning a modest starter home or a custom luxury build, understanding cost per square foot helps you compare quotes, avoid budget surprises, and make smarter decisions from foundation to finish.
What Does “Cost Per Square Foot” Actually Mean?
Cost per square foot is a simple formula:
Total Construction Cost ÷ Total Square Footage = Cost Per Square Foot
For example, if a 2,000 sq. ft. home costs $400,000 to build, that works out to $200 per square foot.
This number is useful for quick comparisons, but it’s not a perfect measurement. Two homes of the same size can have very different costs depending on the quality of materials, the complexity of the design, and the region where they’re built. Think of cost per square foot as a starting benchmark, not a guaranteed quote.
What’s Included (and What’s Not)
Most cost-per-square-foot estimates cover:
- Foundation and framing
- Roofing and exterior walls
- Plumbing, electrical, and HVAC rough-in
- Insulation and drywall
- Basic flooring, paint, and fixtures
- Standard kitchen and bathroom finishes
They usually do not include:
- Land/lot purchase costs
- Site preparation (clearing, grading, excavation)
- Permits and impact fees
- Landscaping and driveways
- High-end appliances or custom cabinetry
- Architect or engineering design fees
Always ask a builder exactly what their per-square-foot quote includes before comparing it to another estimate.
Average House Construction Cost Per Square Foot
Construction costs vary widely, but here’s a general breakdown by build quality:
| Build Quality | Cost Per Sq. Ft. (Estimate Range) | Typical Use Case |
| Budget/Basic Build | $100 – $155 | Simple design, standard materials, minimal customization |
| Mid-Range Build | $155 – $220 | Quality materials, moderate customization, popular layouts |
| High-End Build | $220 – $400 | Premium materials, custom architecture, upgraded systems |
| Luxury Custom Build | $400 – $800+ | High-end finishes, complex design, smart-home integration |
These ranges shift based on your region, the contractor you hire, current material prices, and local labor rates. Urban areas and regions with high demand for skilled labor typically sit at the higher end, while rural areas with lower labor costs tend toward the lower end.
Key Factors That Affect Cost Per Square Foot
Location
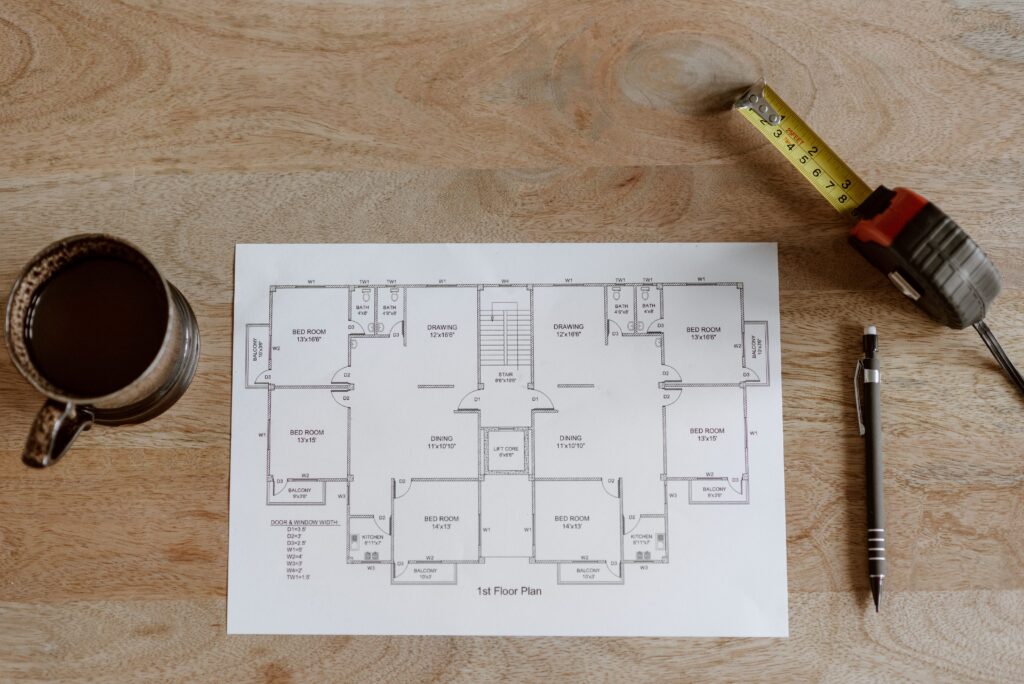
Construction costs differ dramatically between regions. Coastal cities, areas with strict building codes, and regions prone to natural disasters (requiring reinforced foundations or hurricane-rated materials) tend to cost more. Labor availability also plays a major role — areas with a shortage of skilled tradespeople often see higher prices due to demand.
House Size and Shape
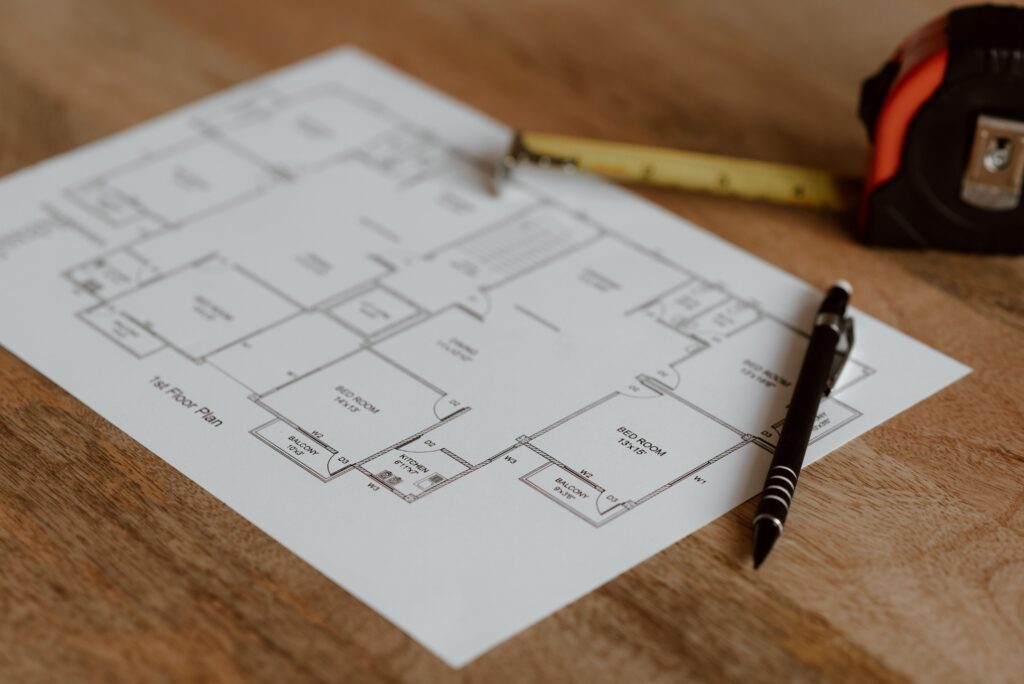
Counterintuitively, smaller homes often cost more per square foot than larger ones. This is because costly elements like kitchens, bathrooms, and HVAC systems don’t scale down proportionally — a small house still needs a full kitchen and at least one bathroom. Complex shapes (lots of corners, angles, or multiple stories) also increase costs due to additional framing and labor.
. Foundation Type
Slab foundation: Generally the most affordable option Crawl space: Moderate cost, adds some labor and material Full basement: Most expensive, but adds significant usable square footage
Materials and Finishes
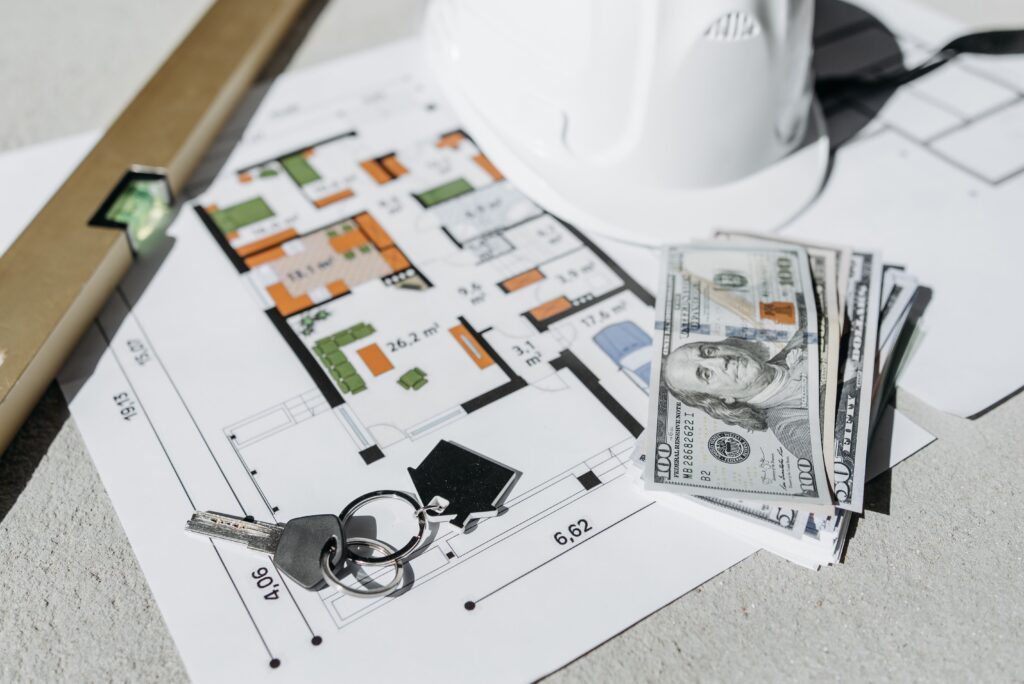
This is one of the biggest cost levers. Choices like flooring (laminate vs. hardwood vs. tile), countertops (laminate vs. quartz vs. granite), and cabinetry (stock vs. custom) can shift your total cost by tens of thousands of dollars, even on the same floor plan.
. Roof and Framing Complexity
Simple gable roofs are cheaper to build than complex hip roofs, multiple dormers, or steep pitches. Similarly, vaulted ceilings, open floor plans with long structural spans, and multiple stories all add engineering and labor costs.
Number of Stories
A two-story home typically costs less per square foot than a single-story home of the same total size, because it shares one roof and one foundation across two floors — spreading those expensive components over more living space.
Labor and Contractor Choice
General contractors, custom home builders, and owner-builder (DIY-managed) approaches all come with different price points and risk levels. Custom builders charge more but typically offer better project management and accountability.
Current Material and Supply Costs
Lumber, concrete, steel, and copper prices fluctuate with the broader economy and supply chain conditions. It’s worth getting fresh quotes close to your actual build date rather than relying on estimates from months earlier.
Cost Breakdown by Construction Phase
Understanding where your money goes can help you spot inflated quotes or identify where to cut costs. A typical breakdown looks like this:
| Phase | Approximate % of Total Cost |
| Site Work & Foundation | 10% – 15% |
| Framing & Structure | 15% – 20% |
| Exterior Finishes (Roof, Siding, Windows) | 10% – 15% |
| Plumbing, Electrical, HVAC | 15% – 20% |
| Interior Finishes (Drywall, Flooring, Paint) | 15% – 20% |
| Kitchen & Bathrooms | 10% – 15% |
How to Get an Accurate Cost Estimate for Your Build
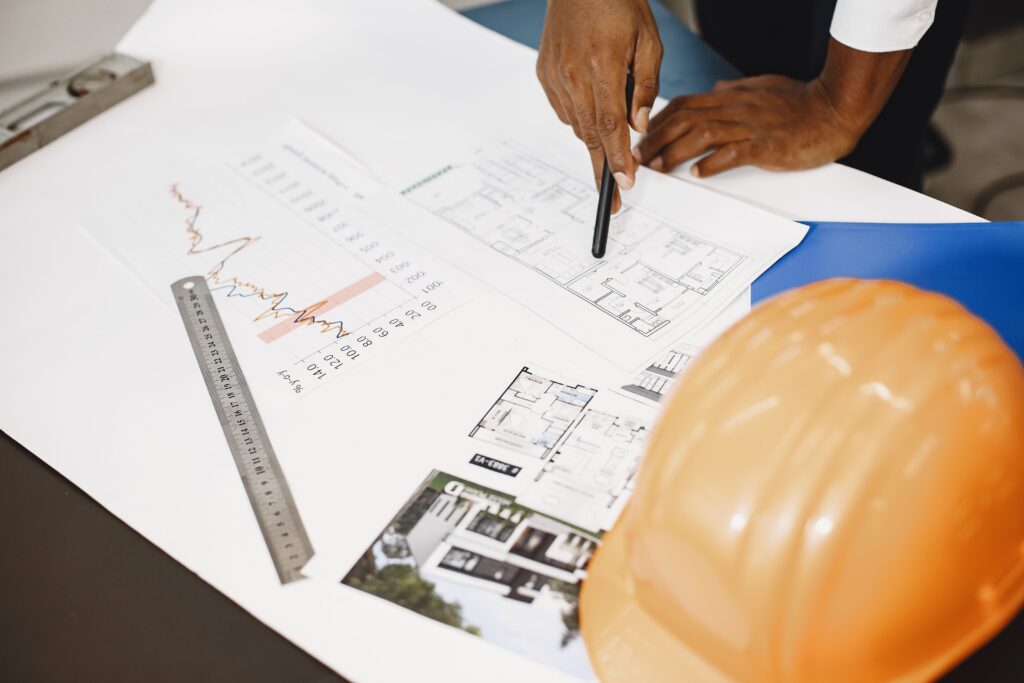
Get at least 3 detailed quotes. Compare line items, not just the bottom-line number. Clarify what’s included. Ask specifically whether the quote covers permits, site work, and landscaping. Factor in a contingency buffer. Most experienced builders recommend setting aside 10–20% of your budget for unexpected costs. Lock in material prices when possible. If prices are volatile, ask your builder about pre-purchasing key materials. Visit completed projects. Seeing a builder’s past work helps you judge whether their pricing matches the quality you expect.
Ways to Reduce Cost Per Square Foot Without Sacrificing Quality
Choose a simpler footprint. Rectangular or square layouts are cheaper to frame than irregular shapes. Build up, not out. Two-story designs often cost less per square foot than sprawling single-story layouts. Standardize window and door sizes. Custom sizes increase both material and labor costs. Select mid-range finishes strategically. Splurge on high-impact areas (kitchen, primary bath) and save on lower-visibility spaces. Plan plumbing and electrical efficiently. Stacking bathrooms and kitchens above one another reduces piping and wiring runs. Avoid mid-construction changes. Change orders after work has started are one of the most common sources of cost overruns.
House Construction Cost FAQs
What is the average cost per square foot to build a house?
Most homes fall between $100 and $250 per square foot for standard construction, with high-end and custom builds ranging from $250 to $800+ per square foot, depending on location, materials, and design complexity.
Is it cheaper to build a one-story or two-story house?
Two-story homes are generally cheaper per square foot because the cost of the roof and foundation is spread across more total living space, even though the upfront cost of a two-story home may be higher overall.
Why do smaller houses cost more per square foot than larger ones?
Smaller homes still require a full kitchen, bathroom, and complete mechanical systems, so these fixed costs are spread across fewer square feet, raising the per-square-foot price.
Does cost per square foot include land cost?
No. Cost-per-square-foot estimates for construction typically only cover the building itself — land, site prep, permits, and landscaping are usually separate costs.
How can I lower my house construction cost per square foot?
Choose a simple rectangular floor plan, build multiple stories instead of a sprawling single level, select mid-range finishes, and avoid mid-project design changes, which are a major driver of cost overruns.
What adds the most cost per square foot to a home build?
Kitchens and bathrooms are typically the most expensive areas per square foot due to plumbing, electrical work, and finish materials, followed by complex rooflines and high-end exterior finishes.
How accurate are online cost-per-square-foot calculators?
They’re useful for rough budgeting but should not replace a detailed quote from a licensed local contractor, since regional labor rates and current material costs can shift estimates significantly.
Should I budget extra beyond the quoted cost per square foot?
es. Most builders recommend a contingency fund of 10–20% above your estimated budget to cover unexpected site conditions, material price changes, or design adjustments during construction.
Final Thoughts
ost per square foot is a helpful starting point for budgeting a home build, but it’s only one piece of the puzzle. The real cost of your project depends on your location, design choices, material selections, and the contractor you choose to work with. Use the ranges in this guide as a benchmark, get multiple detailed quotes, and build in a contingency fund so you’re prepared for the unexpected.
A well-planned budget — paired with the right builder — is the foundation (literally and figuratively) of a successful home construction project.