Quick Answer
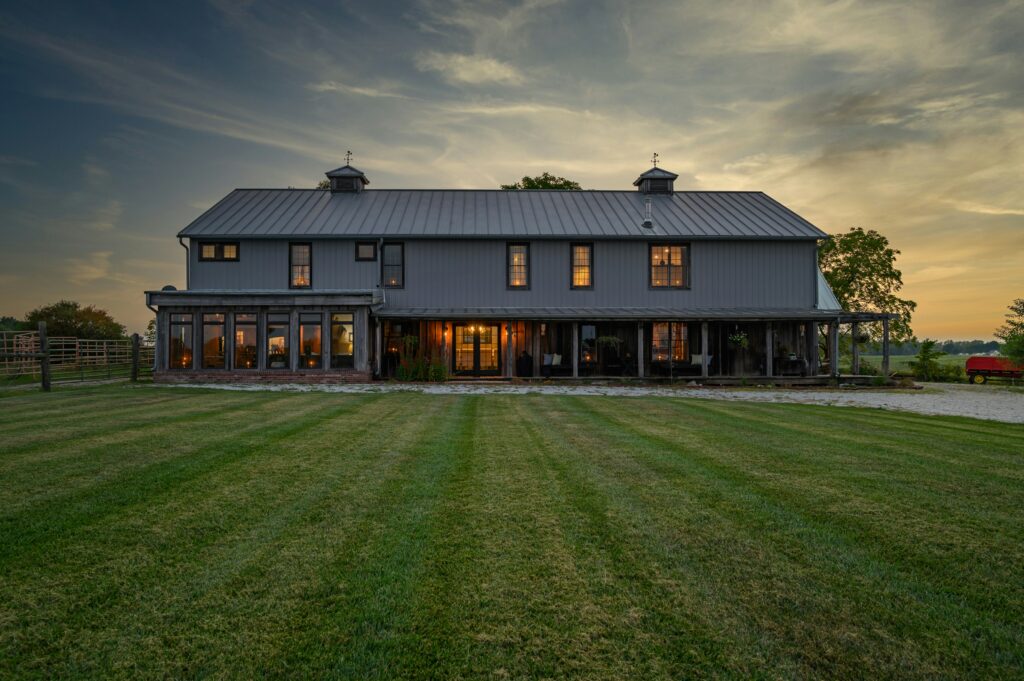
farmhouse construction cost in the United States typically costs $150 to $500 per square foot, with most homeowners landing between $200 and $350 per square foot for a mid-range modern farmhouse. That puts a 2,500-square-foot farmhouse at roughly $500,000 to $875,000 in total project cost, including land, construction, and finishing — though budget-friendly rural builds can come in closer to $300,000, and high-end custom homes in expensive metro areas can exceed $1 million. Construction costs alone (excluding land and soft costs) average around $162 per square foot for a well-appointed modern farmhouse, according to National Association of Home Builders (NAHB) cost-share data.
Below, we break down every factor that moves that number up or down, so you can budget your own build with confidence.
What Counts as a “Farmhouse : farmhouse construction cost
The word “farmhouse” now covers two distinct styles that price out differently:
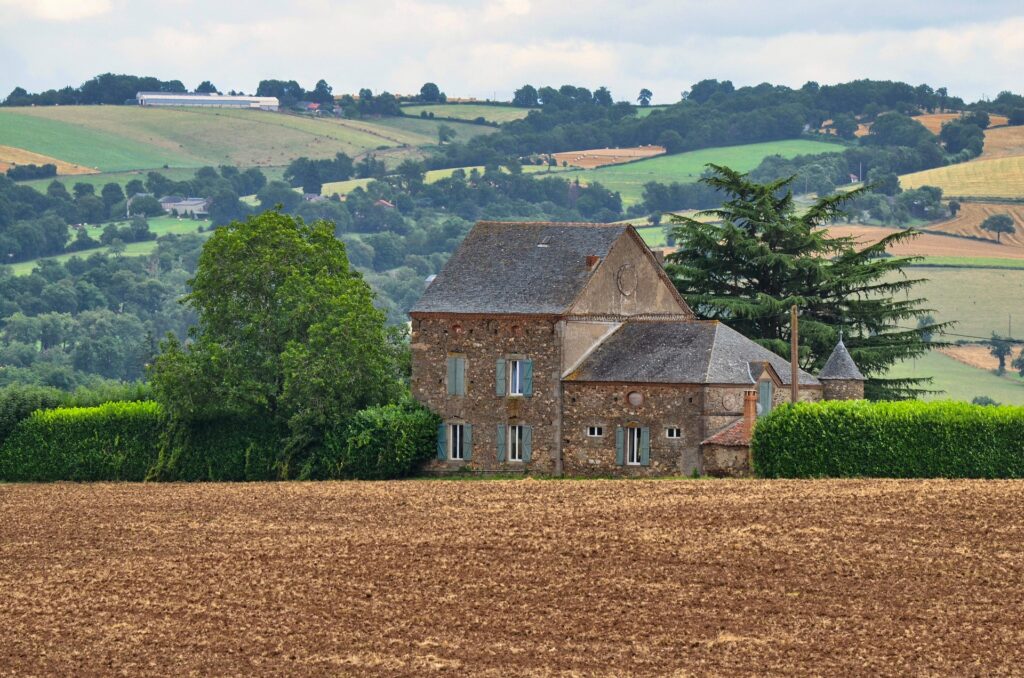
- Traditional farmhouse — a simple, rectangular footprint, gabled roofline, wraparound or front porch, and modest finishes. This is the more budget-friendly version of the style.
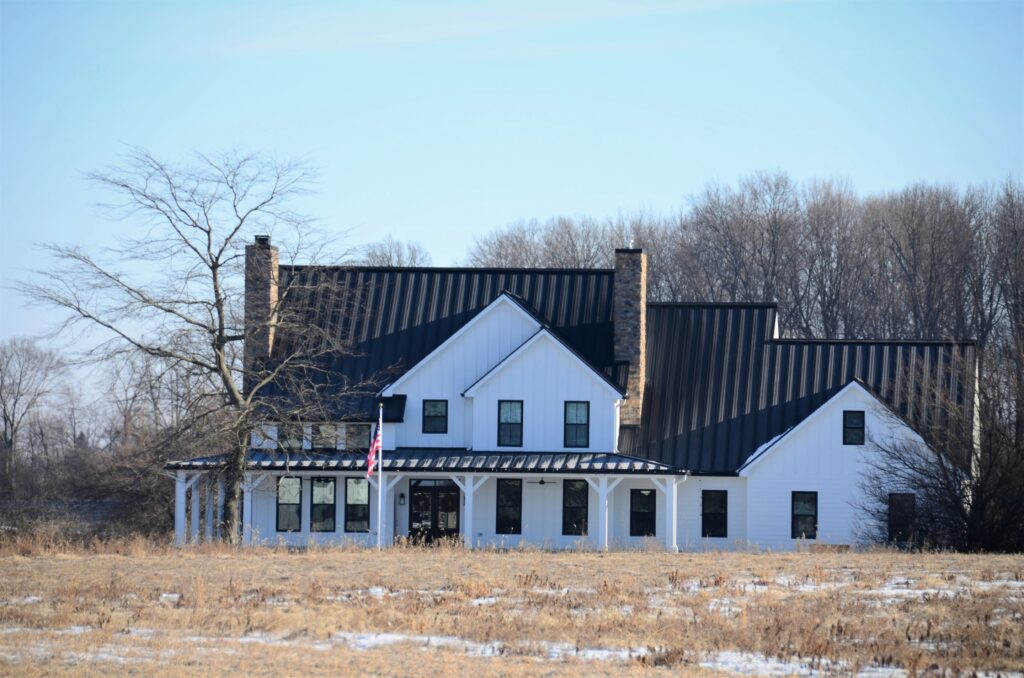
- Modern farmhouse — the style popularized on home-design shows and Pinterest, combining board-and-batten or shiplap siding, black-framed windows, metal roofing accents, exposed beams, oversized kitchen islands, and vaulted ceilings. It borrows rustic details but pairs them with contemporary, higher-cost finishes.
Most of the demand — and most of the cost data available for 2026 — centers on the modern farmhouse, since it remains one of the most searched and most built residential styles in the US. That said, the structural bones (foundation, framing, roof) cost about the same regardless of style; the price difference mostly shows up in windows, siding, millwork, and interior finish level.
Average Farmhouse Construction Cost in the USA
Here’s how the numbers shake out nationally
| Cost Type | Price Range |
| Construction cost only (per sq ft) | $150 – $350 |
| Total project cost, including land & finishing (per sq ft) | $250 – $500 |
| National average construction-only cost | ~$162/sq ft |
| Typical total cost for a 2,500 sq ft farmhouse | $500,000 – $875,000 |
| Budget rural build (low-cost states, simple design) | $300,000 – $450,000 |
| Luxury custom farmhouse (high-cost metro, premium finishes) | $800,000 – $1,000,000+ |
A few things drive that wide range: where you’re building, how large and complex the design is, whether you already own the land, and what finish level you choose. A simple 1,800-square-foot farmhouse on inherited rural land can cost a fraction of a 3,500-square-foot custom build in a coastal suburb.
Land is a separate line item. Depending on the area, raw land runs anywhere from about $3,000 per acre in low-demand rural markets to well over $10,000 per acre in high-value regions — and that’s before utility hookups, well and septic systems, or a driveway.
Cost Breakdown by Building Component
Understanding where your money actually goes helps you spot where you can save without cutting corners on structure or safety. Industry cost-share data for a modern farmhouse breaks down roughly like this:
| Component | Share of Construction Cost | Approx. Cost (2,500 sq ft home) |
| Interior finishes (kitchens, baths, flooring, trim) | ~24% | $97,000 |
| Plumbing, electrical & HVAC | ~19% | $77,000 |
| Framing (labor + lumber) | ~17% | $69,000 |
| Foundation | ~10% | $40,000 |
| Roofing | ~8% | $32,000 |
| Exterior finishes (siding, windows, doors) | ~12% | $49,000 |
| Site work & permits | ~10% | $41,000 |
A few specific line items to budget for:
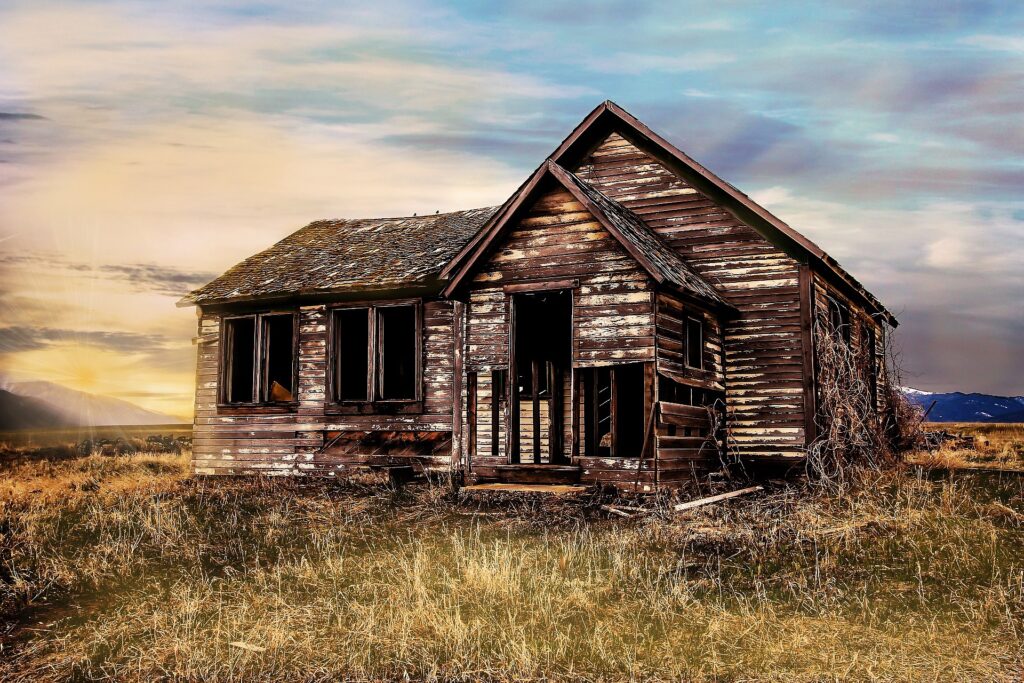
Framing: roughly $13/sq ft for a single-story home, up to $22/sq ft for a two-story build. A 2,000-square-foot single-story farmhouse runs about $26,000 in framing alone.
Roofing: $5,500–$20,000 depending on material; metal roofing (a farmhouse signature) costs more upfront than asphalt shingles but lasts 50+ years with minimal upkeep.
Siding: averages around $12 per square foot; board-and-batten and fiber cement (popular farmhouse choices) sit at the higher end, while vinyl is the budget option.
Windows: standard vinyl double-hung windows run $500–$650 each; the large multi-pane and black-framed windows associated with modern farmhouse design cost noticeably more, especially at scale. Drywall: $1.50–$3 per square foot of wall area.
Doors: interior doors average about $450 installed; exterior doors range from $400 to $3,500 depending on style.
Painting: $3–$7 per square foot for professional labor.
Farmhouse Cost by Square Footage
Cost per square foot tends to decrease slightly as homes get larger, since fixed costs (kitchen, bathrooms, mechanical systems) get spread across more floor area. Here’s a general planning table using a mid-range national average of roughly $200–$300 per square foot for total project cost:
| Home Size | Estimated Total Cost (Mid-Range) | Estimated Total Cost (High-End) |
| 1,500 sq ft | $300,000 – $450,000 | $525,000 – $750,000 |
| 1,800 sq ft | $360,000 – $540,000 | $630,000 – $900,000 |
| 2,000 sq ft | $400,000 – $600,000 | $700,000 – $1,000,000 |
| 2,500 sq ft | $500,000 – $750,000 | $875,000 – $1,125,000 |
| 3,000 sq ft | $600,000 – $900,000 | $1,050,000 – $1,350,000 |
| 3,500 sq ft | $700,000 – $1,050,000 | $1,225,000 – $1,575,000 |
These figures include construction, a finished lot, and typical soft costs. Actual numbers will shift based on your state, lot conditions, and finish choices — treat this as a starting framework, not a quote.
Farmhouse Cost by Region and State
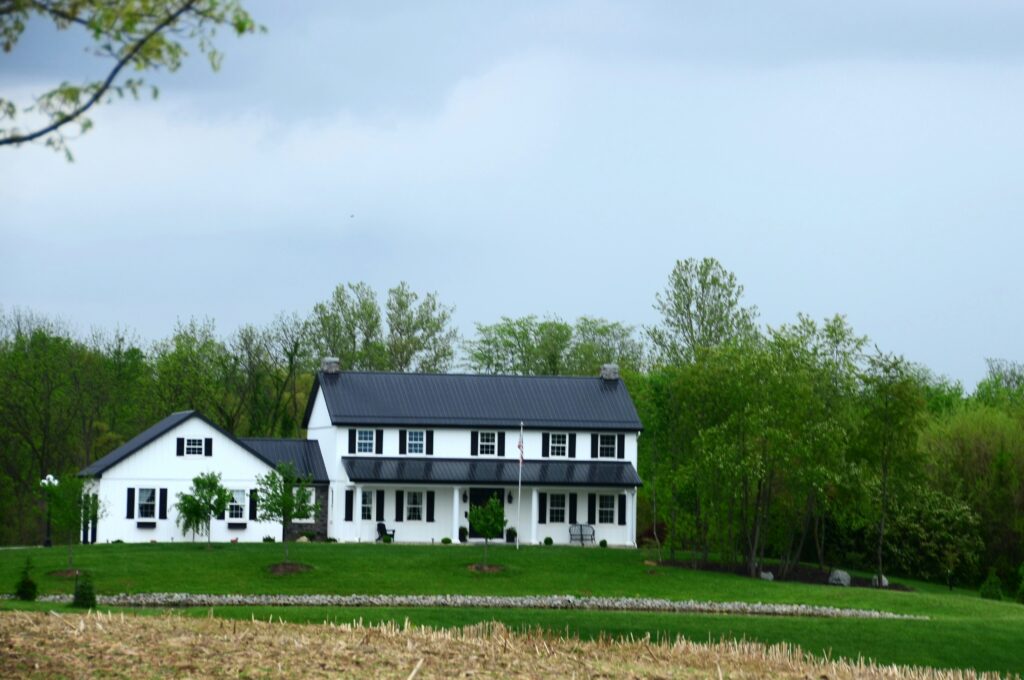
Location is often the single biggest swing factor in farmhouse pricing. Labor availability, material shipping costs, local permitting fees, and land values all vary sharply by region.
| Region | Typical Cost per Sq Ft |
| Midwest (rural/suburban) | $130 – $200 |
| South (Texas, Southeast) | $150 – $350 |
| Northeast | $250 – $400+ |
| West Coast | $300 – $500+ |
| Major metro hubs (any region) | $275 – $500+ |
Texas example: A modern farmhouse in the Dallas–Fort Worth area typically runs $280–$450 per square foot for a mid-to-upper-range build in 2026, putting a 2,500-square-foot home at roughly $700,000–$1,125,000 in construction cost alone (excluding land). Statewide, Texas custom homes average $250–$500 per square foot depending on whether you’re building in a major metro, a suburb, or on raw Hill Country land that needs rock milling, a private well, or a septic system — any of which can add $20,000–$60,000+ before framing even starts.
General regional pattern: Southern and Midwestern states tend to offer the lowest per-square-foot costs thanks to more affordable labor, land, and permitting — often in the $120–$200/sq ft range for a standard build. Coastal and high-demand metro markets, particularly in the Northeast and West, frequently push 20–40% above the national baseline.
Modern Farmhouse vs. Traditional Farmhouse Cost
| Feature | Traditional Farmhouse | Modern Farmhouse |
| Base cost per sq ft | Slightly lower | Slightly higher |
| Roofline | Simple gable | Often more complex, mixed pitches |
| Windows | Standard, fewer large panes | Large multi-pane, black-framed, more of them |
| Siding | Wood or vinyl lap siding | Board-and-batten, shiplap, fiber cement |
| Porches | Front porch | Wraparound, covered outdoor living spaces |
| Interior | Simpler trim, standard finishes | Vaulted ceilings, exposed beams, premium kitchens |
| Typical premium over traditional | — | 10–20% higher |
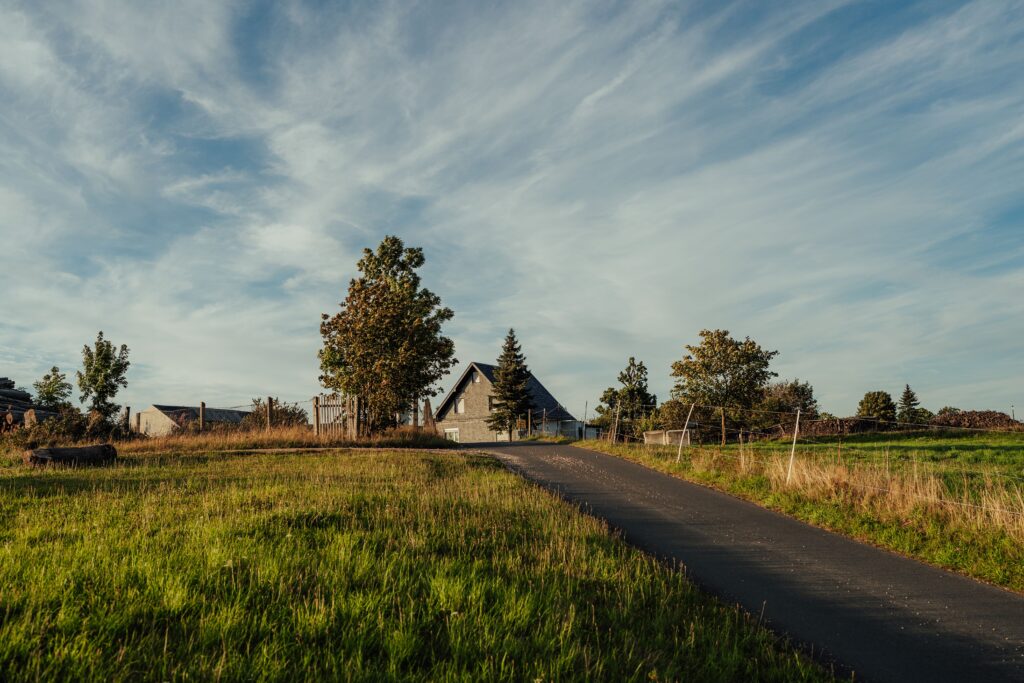
The extra spend on a modern farmhouse mostly buys curb appeal and resale strength rather than square footage. Homes tagged “modern farmhouse” in online listings have historically drawn noticeably more buyer interest than comparable homes without the label, and the style has tended to hold resale value well — though as more builders replicate the same look in a given neighborhood, the visual differentiation (and the price premium it once justified) can shrink.
Key Factors That Affect Total Cost
Several variables push your final number up or down more than any single material choice:
- Lot and site conditions. Sloped lots, rock, poor soil, or the need for a private well and septic system can add tens of thousands of dollars before construction even begins.
- Design complexity. A simple rectangular footprint with a straightforward roofline is dramatically cheaper to build than a home with multiple rooflines, dormers, and an irregular floor plan. Complex designs slow down every trade on the job site.
- House plan efficiency. A well-planned layout with a good wall-to-floor ratio reduces wasted material and labor time. Poorly planned layouts cause delays that ripple into higher labor costs.
- Materials and finish level. Natural stone exteriors ($25–$45/sq ft) cost far more than brick ($8–$15/sq ft) or premium siding ($12–$30/sq ft). The same logic applies throughout: flooring, countertops, and cabinetry can each swing your budget by tens of thousands of dollars.
- Labor market. Wages and skilled-trade availability vary widely by state and even by county, and ongoing labor shortages in the trades continue to push wages — and timelines — higher in many markets.
- Permits and regulatory requirements. Building permits, zoning approvals, and code compliance costs vary by municipality and can add a meaningful percentage to your budget, especially in areas with strict energy codes.
- Insurance. Builder’s risk insurance, liability coverage, and bonding are typically factored into your contractor’s pricing, and it’s worth confirming what’s covered — and what isn’t — before signing.
- One-story vs. two-story. Single-story farmhouses cost more per square foot (more roof and foundation per livable square foot) but appeal to buyers who want to age in place. Two-story designs maximize square footage on smaller or pricier lots.
Hidden and Often-Forgotten Costs
Homeowners frequently budget for construction but forget the surrounding expenses that add up fast:
- Land purchase — often the largest cost outside the build itself, especially in high-demand areas.
- Site prep — clearing, grading, and in some cases rock removal or fill dirt.
- Utilities — connecting to municipal water/sewer, or installing a well and septic system if you’re building rurally.
- Driveway — a paved driveway averages around $7,500; gravel is cheaper, around $1,700.
- Landscaping — basic sod and plantings typically run $7,500 and up.
- Temporary housing — if you’re selling your current home before your farmhouse is finished, budget for several months of off-site living, which can easily run $8,000–$12,000 over a construction period of half a year or more.
- Financing costs — construction loans usually carry interest-only payments during the build phase before converting to a standard mortgage.
- Design and engineering fees — architectural plans, structural engineering, and energy code compliance documentation.
A typical build timeline runs 7 to 24 months from groundbreaking to move-in, depending on design complexity, permitting speed, and material or labor availability in your area — all of which can extend (and add cost to) the project.
How to Reduce Farmhouse Construction Costs
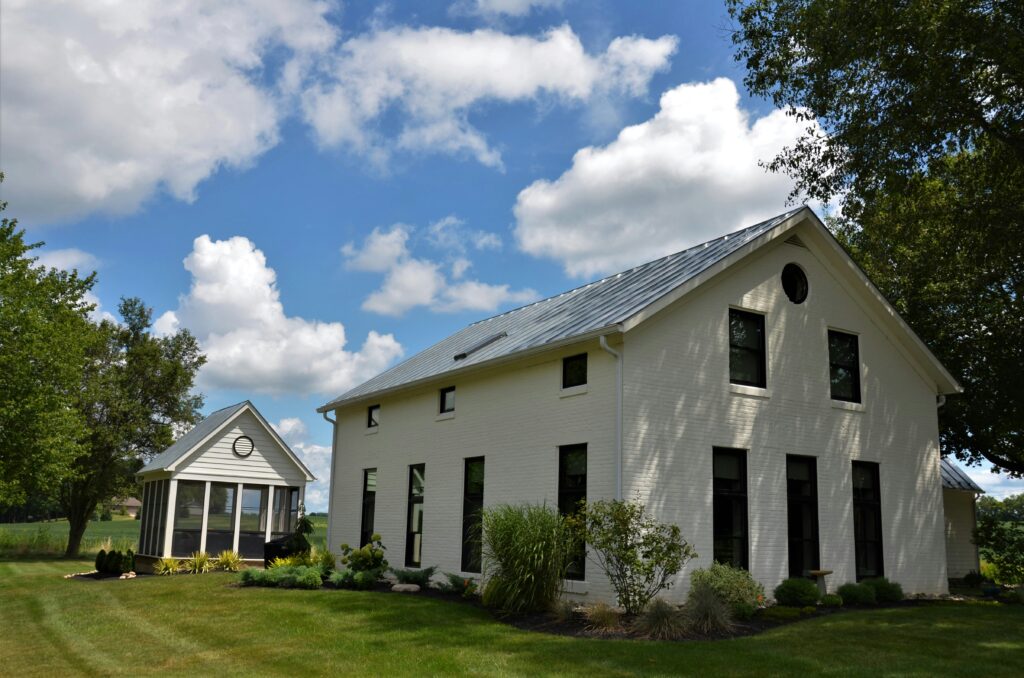
You can meaningfully lower your total spend without abandoning the farmhouse look:
- Simplify the roofline. Fewer angles and dormers mean less framing labor and fewer roofing details.
- Choose a compact, efficient footprint. A rectangular or simple L-shaped plan is cheaper to build than a sprawling or highly irregular layout.
- Stack plumbing. Placing bathrooms and kitchens back-to-back or vertically (in two-story homes) shortens pipe runs and cuts plumbing labor.
- Pick cost-effective materials that mimic premium looks. Fiber cement or engineered siding can achieve a board-and-batten look for less than natural wood, and laminate or LVP flooring can mimic hardwood at a fraction of the price.
- Reduce interior partitioning. Open floor plans use less framing and drywall than chopped-up layouts with many small rooms.
- Get multiple local bids. Request recent turnkey per-square-foot pricing from at least three local builders — national averages can be off by well over $100/sq ft compared to your specific county.
- Consider a barndominium-style build. Steel-frame construction paired with farmhouse-style finishes can deliver more usable square footage at a lower cost per square foot than traditional stick-frame construction, particularly on larger rural lots.
- Phase optional features. Save wish-list items — outdoor kitchens, finished bonus rooms, high-end appliance packages — for after move-in if budget is tight during the initial build.
- Leverage existing structural systems. Finishing an attic, basement, or bonus room over the garage adds livable space without the cost of a full new footprint
Financing a Farmhouse Build
Building a farmhouse from the ground up requires different financing than buying an existing home. Most custom builds use a construction-to-permanent loan, which is disbursed in phases as construction milestones are met, with interest-only payments during the build period. Once construction is complete, the loan converts into a standard long-term mortgage.
Because these loans are riskier for lenders, expect:
- A larger down payment than a conventional mortgage (often 20% or more)
- Detailed builder contracts and construction timelines as part of the underwriting process
- Draw schedules tied to inspection milestones (foundation, framing, drywall, final completion)
Shopping construction lenders early — before finalizing your builder contract — can help you understand exactly how much home your budget supports.
Is a Farmhouse Worth Building
For most buyers, yes — with some caveats. Farmhouse-style homes, especially modern farmhouses, have shown strong buyer demand and resale performance, historically retaining a large share of their original sale price years after construction. Durable material choices common to the style — metal roofing, fiber cement siding — also mean lower long-term maintenance costs compared to some other architectural styles.
That said, a few things to weigh:
- Climate matters. Large porches and exposed wood details can require extra weatherproofing in humid, coastal, or salt-air environments.
- Market saturation. In neighborhoods where “modern farmhouse” has become the default new-build style, the design may no longer stand out the way it once did, which can dilute some of the resale premium.
- Custom details raise budgets fast. Authentic materials — real wood beams, natural stone, reclaimed materials — can push a project well past initial estimates if not carefully controlled.
Overall, a thoughtfully planned farmhouse — simple massing, durable materials, efficient floor plan — tends to deliver strong long-term value relative to its upfront cost.
Frequently Asked Questions
How much does it cost to build a farmhouse in the USA in 2026?
Most farmhouses cost between $200 and $350 per square foot in total project cost, putting a typical 2,000–2,500 square foot home in the $400,000–$875,000 range, depending on location, design complexity, and finish level.
What is the average cost per square foot to build a modern farmhouse?
Construction costs alone average around $162 per square foot nationally, while total project costs (including land, permits, and finishing) typically run $250–$300 per square foot.
Is it cheaper to build a farmhouse than a regular house?
Not usually. A farmhouse costs about the same to build structurally as any other home of similar size, but modern farmhouse finishes — large windows, premium siding, vaulted ceilings — often push costs slightly above a basic, unstyled new build.
What size farmhouse can I build for $500,000?
At a national mid-range average, $500,000 typically covers a 1,700–2,000 square foot farmhouse including land and finishing, though this varies significantly by region — that same budget stretches much further in the rural Midwest than in a coastal metro area.
What state is cheapest to build a farmhouse in?
Southern and Midwestern states generally offer the lowest per-square-foot construction costs, often in the $120–$200 range, due to lower labor, land, and permitting costs compared to coastal and major metro markets.
Does land cost count toward farmhouse construction cost?
Land is usually budgeted separately from construction. Raw land can range from roughly $3,000 per acre in low-demand rural areas to $10,000+ per acre in high-value regions, and rural lots may also need private well and septic systems.
How long does it take to build a farmhouse?
Most custom farmhouse builds take 7 to 24 months from groundbreaking to move-in, with design, permitting, and construction phases each adding several months depending on complexity and local approval timelines
Are metal roofs worth the extra cost on a farmhouse?
Often yes. Metal roofing costs more upfront than asphalt shingles but can last 50+ years with minimal maintenance, making it a common choice for farmhouse builds where long-term durability matters.
What percentage of a farmhouse budget goes to interior finishes?
Interior finishes — kitchens, bathrooms, flooring, and trim — typically account for the largest single share of construction cost, around 24%, followed by plumbing/electrical/HVAC systems (~19%) and framing (~17%).
Final Thoughts
Farmhouse construction costs in the USA vary enormously based on location, size, and finish level — but the national planning range of $200–$350 per square foot gives most homeowners a realistic starting point for 2026 budgeting. The best next step is getting itemized quotes from two or three local builders who work in the farmhouse style, since regional labor and material costs can move your actual number well above or below any national average.
Have a specific size, state, or budget in mind? Share the details and I can help you build out a more precise cost estimate.